
Aluminum & Glass Facades
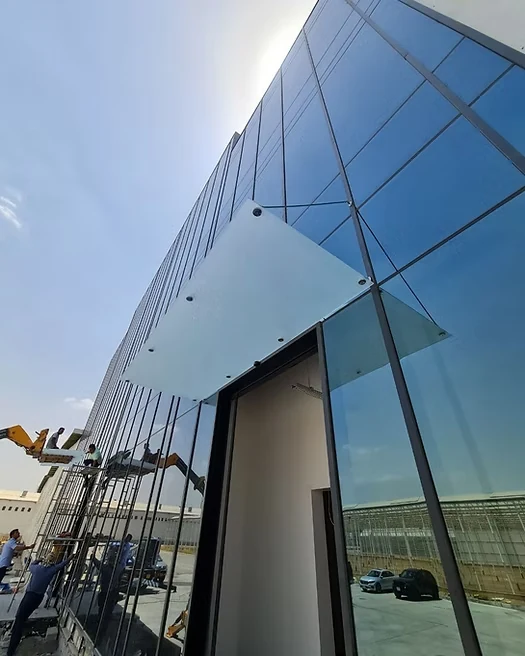
Facade solutions that combine aluminum framing and glass in a clear, precisely assembled building envelope.
Service detailsExperience rooted in Baghdad · Since 2001
We turn aluminum and glass into facades, openings, and spaces made for the project—handled carefully from measurement to installation.
Aluminum and glass facade 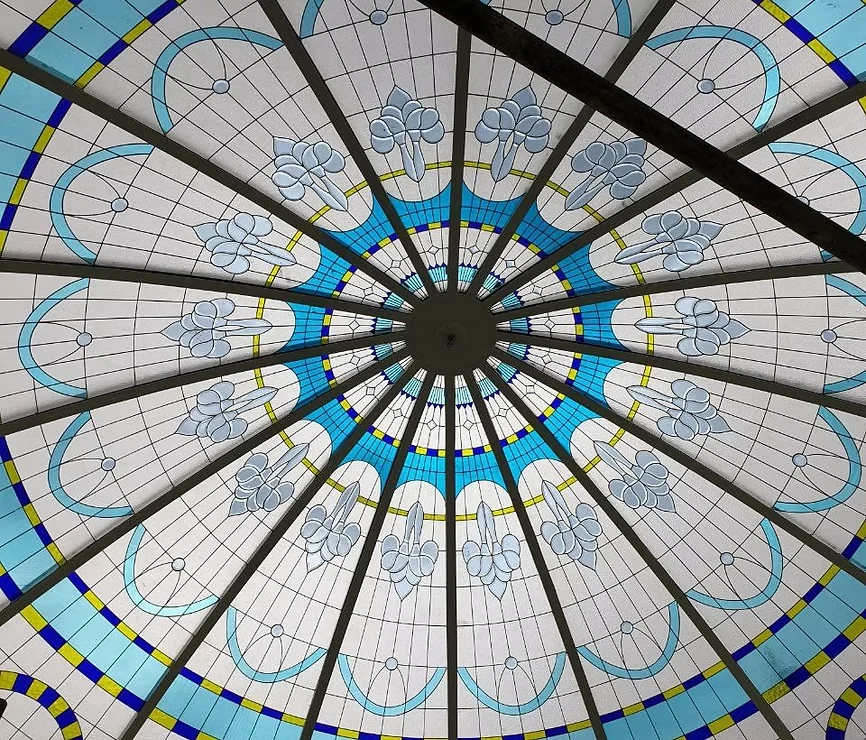 Decorative glazed roof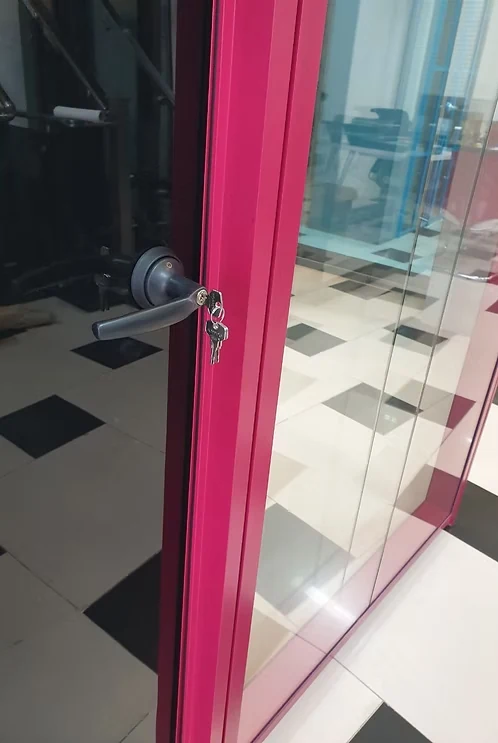
Al Dagher, in brief
Al Dagher began operations in Baghdad in 2001 and developed practical experience in aluminum-and-glass doors, windows, and facades. We study the space, establish accurate dimensions, and shape a solution around its use and architectural character.
We do not force one look onto every building. The value begins when the project’s own details are resolved.About
What we make
We coordinate profile, glass, hardware, and finish as one clear solution rather than treating them as isolated parts.
Facade solutions that combine aluminum framing and glass in a clear, precisely assembled building envelope.
Service detailsAluminum cladding that resolves building lines and gives the elevation a coherent outer finish.
Service detailsDoors and windows fabricated around each opening, use case, and project detail.
Service detailsDouble-glazed configurations in suitable profiles to support indoor comfort in line with project specifications.
Service detailsFlexible interior divisions that organize space while retaining light and visual openness.
Service detailsOverhead aluminum-and-glass compositions that bring in light and become part of a space’s identity.
Service detailsFrom the workshop and site
The available material documents facade, door, and glazed-roof details. We present it honestly, without project names or locations that have not yet been documented.
Facades
A site view showing the aluminum-and-glass grid and the entrance junction within the facade.
Glazed Roofs
A radial grid holding decorative glass units and turning the ceiling into a visual focal point.
Entrances
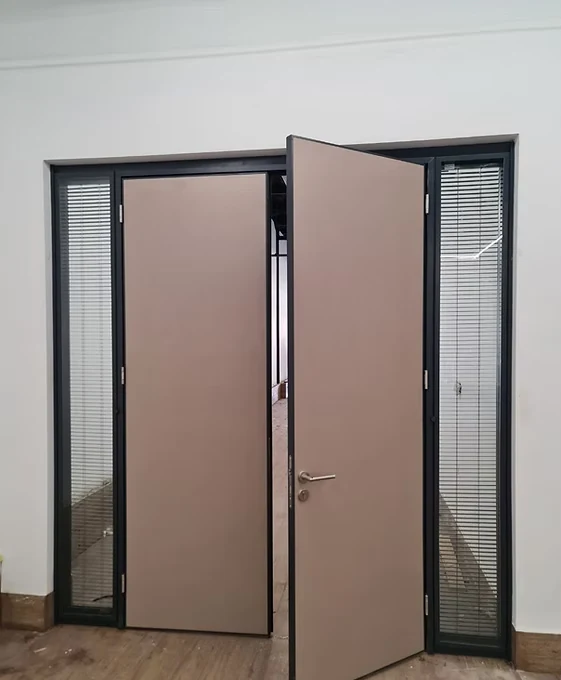
A double-door entrance with sidelights held in one continuous dark aluminum frame.
Why Al Dagher
We study the opening, movement, and junctions before fabrication begins.
Configuration and finish respond to the design and use—not a fixed catalogue answer.
Profile, glass, and hardware are coordinated to work visually and practically together.
The work remains tied to drawings, dimensions, and site reality until it is complete in place.
The project journey
Every project differs, but a visible process reduces surprises and keeps design connected to execution.
We listen to the intended use and review images, drawings, and the initial scope.
Where required, openings, levels, and junctions are reviewed on site before dimensions are approved.
Profile, glass, finish, and opening or division method are coordinated around the agreed requirements.
Elements are made to approved dimensions, then installed with attention to fit and visible details.
We review operation and appearance and clarify any follow-up within the agreed scope.
Where we work
Homes, commercial fronts, workplaces, and industrial settings each carry different priorities. The solution begins with context.
Doors, windows, entrances, and skylights that support daily comfort and the home’s visual language.
Facades, entrances, and cladding that give a business clear presence and respond to frequent use.
Glass partitions and doors that organize teams and meetings while retaining light.
Aluminum openings and elements defined around the conditions and use of each site.
An opening, a facade, or an idea?
A direct call is the fastest first step. You can also prepare an email with the site form without sending data to a web server.